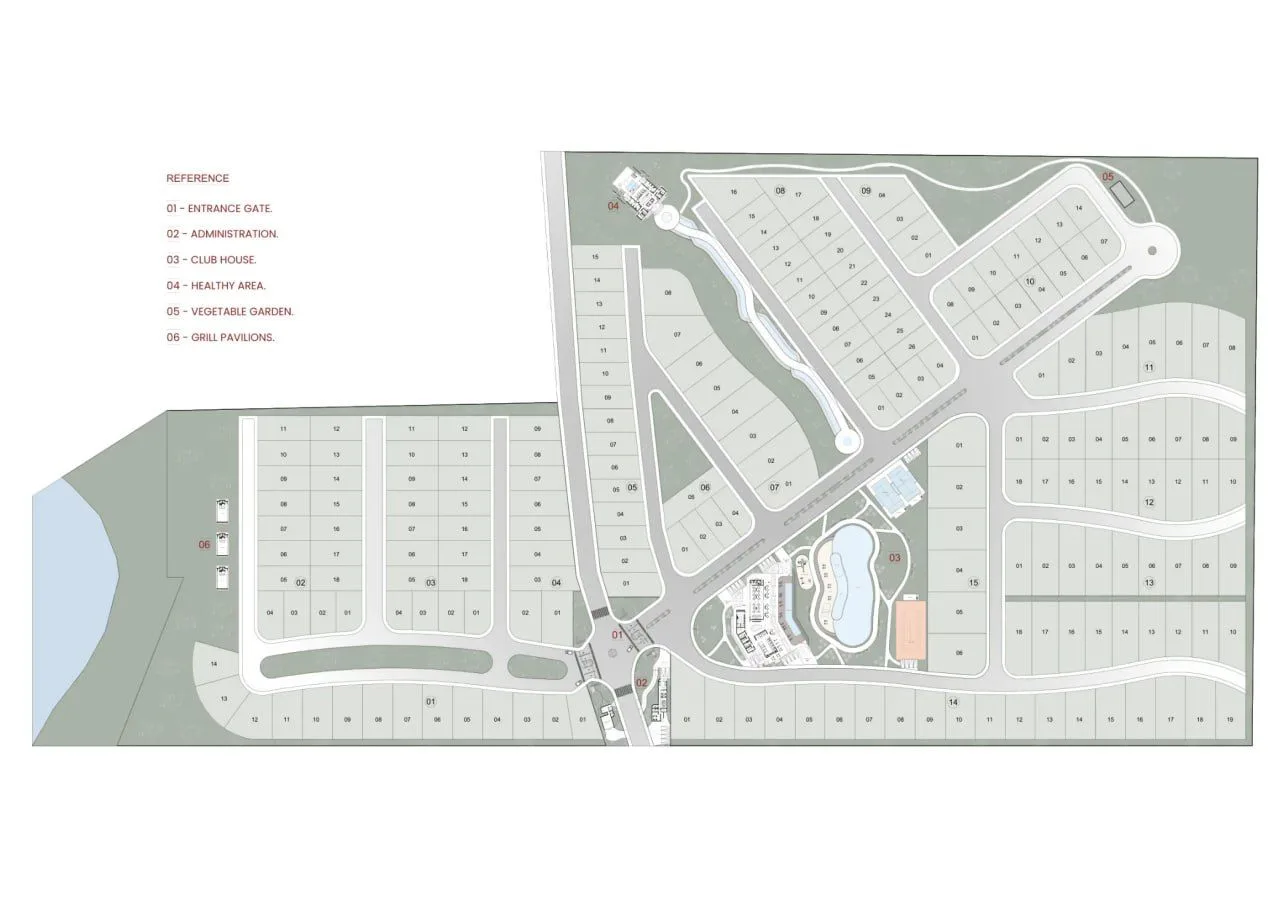
THE MASTERPLAN
A masterplan designed beyond lot lines
The Oasu masterplan is designed to balance private residential lots with green areas, internal circulation, amenities and shared community infrastructure.
Rather than maximizing only sellable land, the plan dedicates a significant portion of the project to the quality of the surrounding environment.
This is important for future residents, but also for investors evaluating the long-term attractiveness and resale potential of the lots.
199
Residential Lots
20
Hectares
49%
Allocated to green areas, roads, amenities, shared spaces and community infrastructure
24/7
Controlled access