DEVELOPMENT PHILOSOPHY
Study first. Plan responsibly. Build for the long term.
Oasu follows a planning-first approach that starts with understanding the land before defining the future community.
The Oasu Approach
Environmental studies before major planning decisions
Hydrological analysis as a core planning layer
Long-term community value before short-term sales logic
PLANNING PROCESS
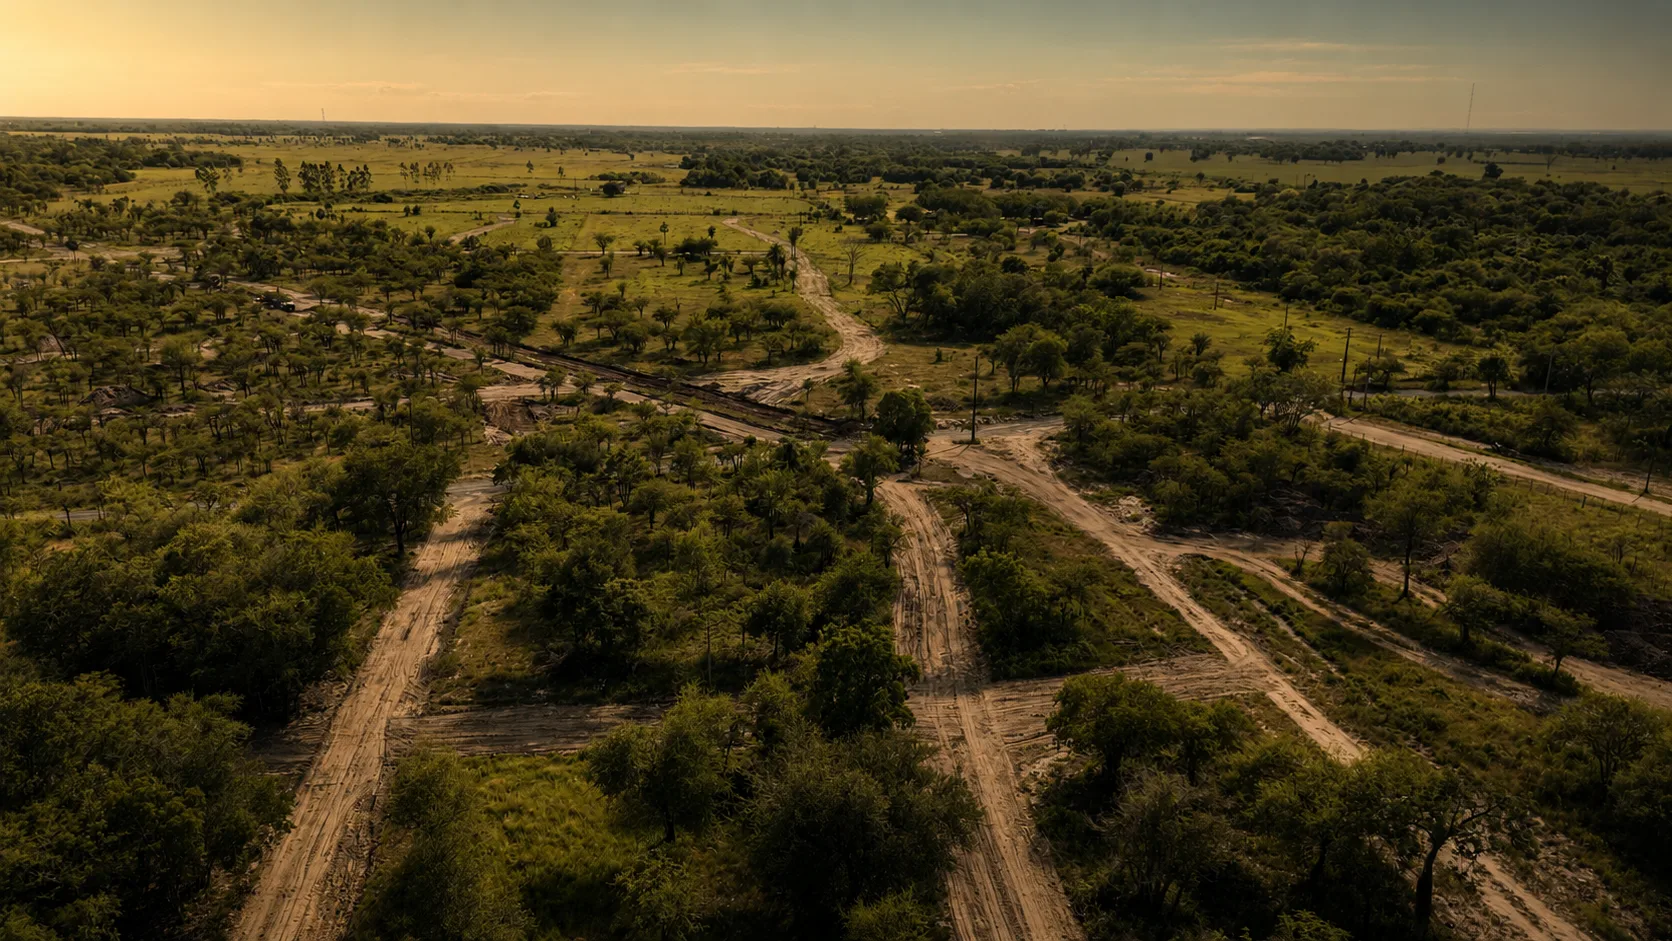
Before designing the community, Oasu studied the land.
Major planning decisions were supported by environmental, hydrological and infrastructure considerations.
Phase 1
Site Understanding
Initial analysis of location, terrain, access and development context.
Phase 2
Environmental Assessment
Documentation of trees, vegetation, biodiversity and ecological value.
Phase 3
Hydrological Studies
Analysis of water behavior, terrain characteristics, drainage and resilience.
Phase 4
Infrastructure Planning
Evaluation of roads, circulation, utilities and long-term functionality.
Phase 5
Master Planning
Integration of residential lots, green areas, amenities, circulation and community infrastructure.
Phase 6
Future Community Vision
Definition of long-term lifestyle, wellness, nature and shared-space concepts.
THE MASTERPLAN
A masterplan designed beyond lot lines
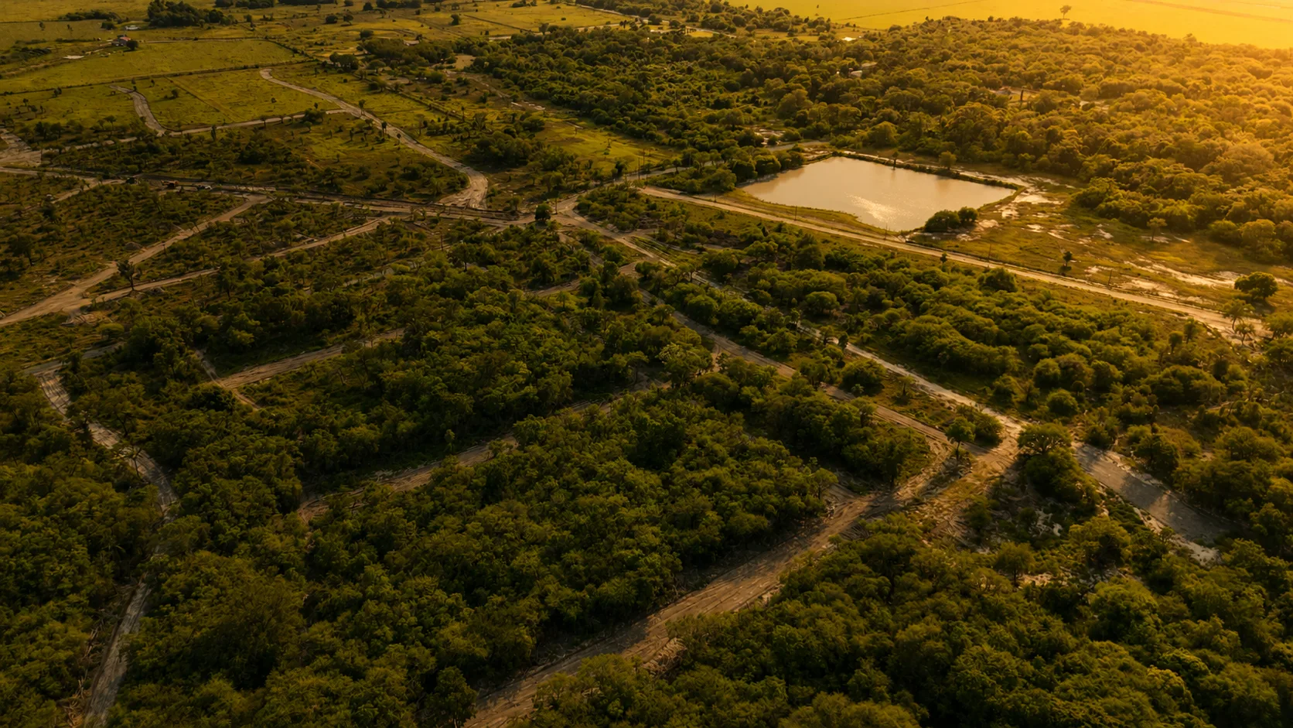
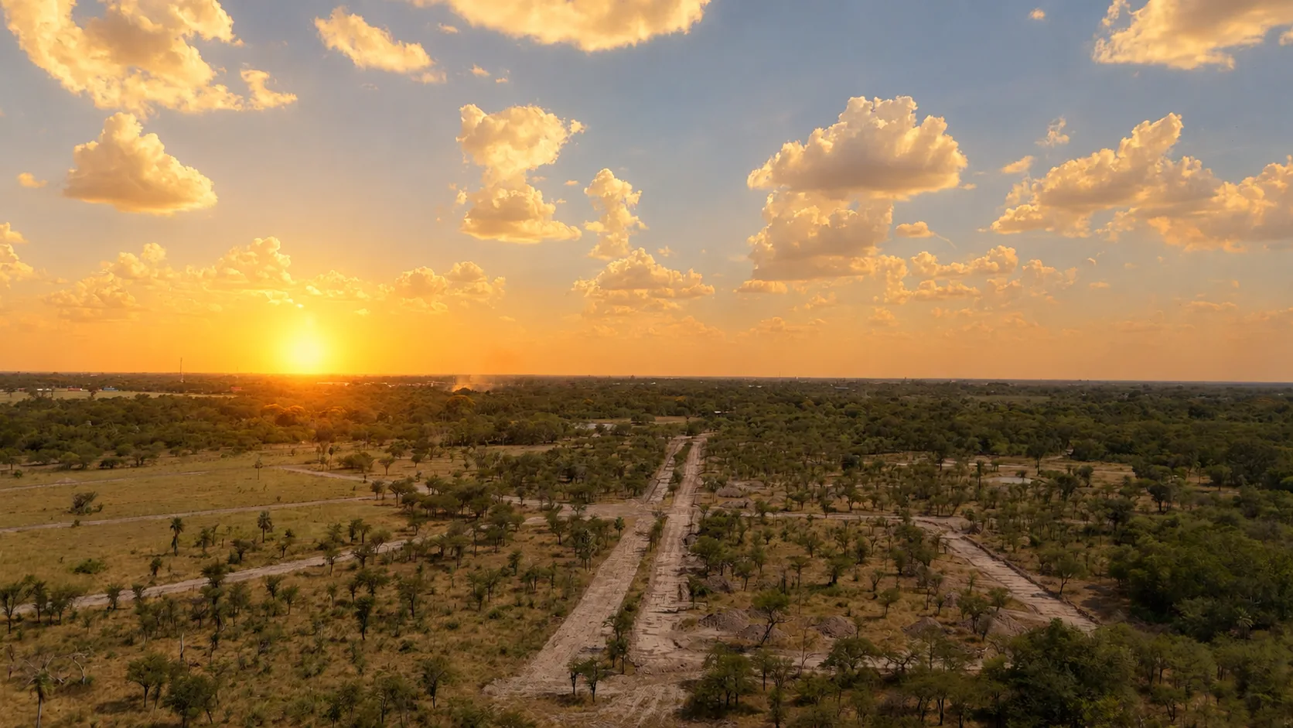
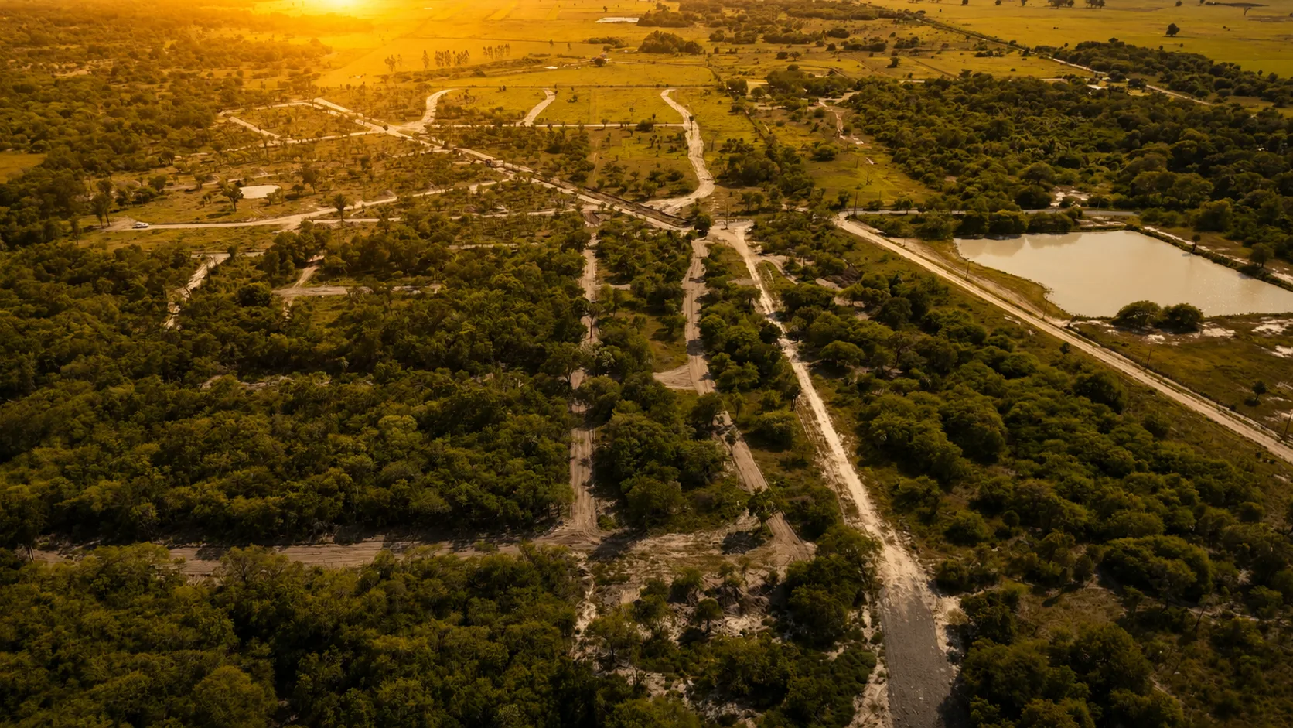
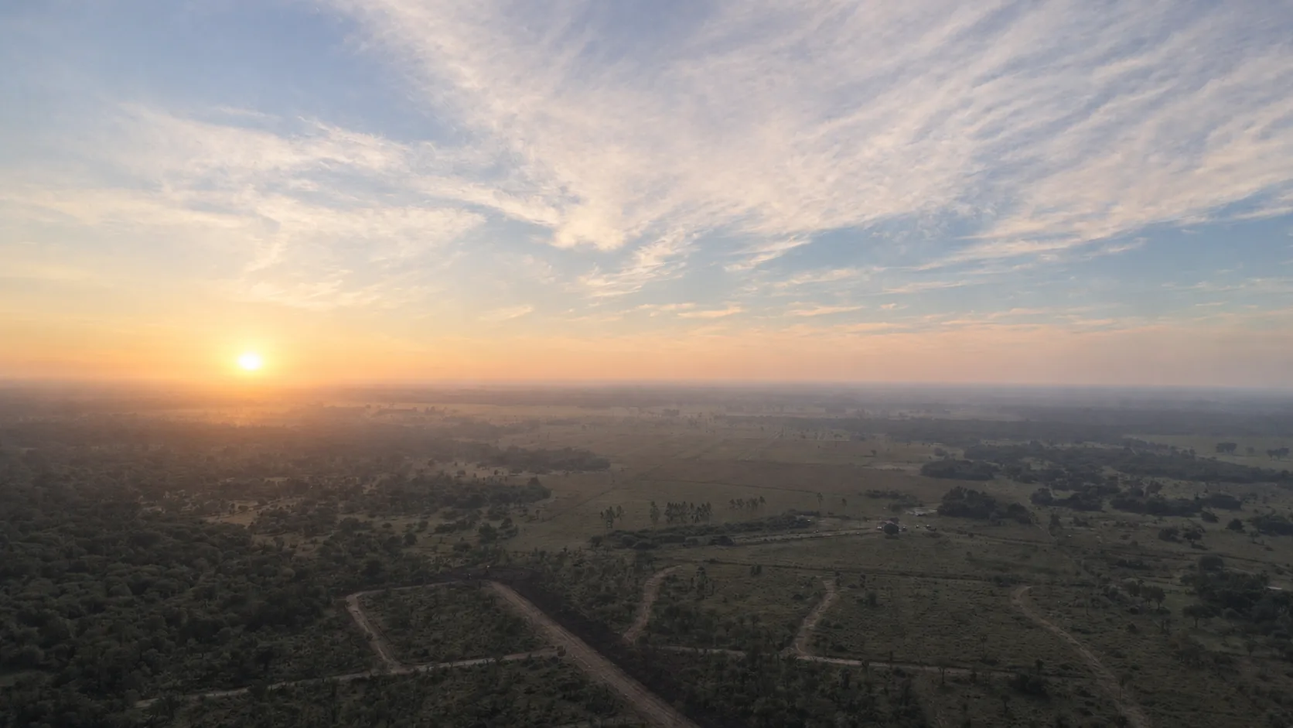
The Oasu masterplan is designed to balance private residential lots with green areas, internal circulation, amenities and shared community infrastructure.
Rather than maximizing only sellable land, the plan dedicates a significant portion of the project to the quality of the surrounding environment.
This is important for future residents, but also for investors evaluating the long-term attractiveness and resale potential of the lots.
199
Residential Lots
20
Hectares
49%
Allocated to green areas, roads, amenities, shared spaces and community infrastructure
24/7
Controlled access
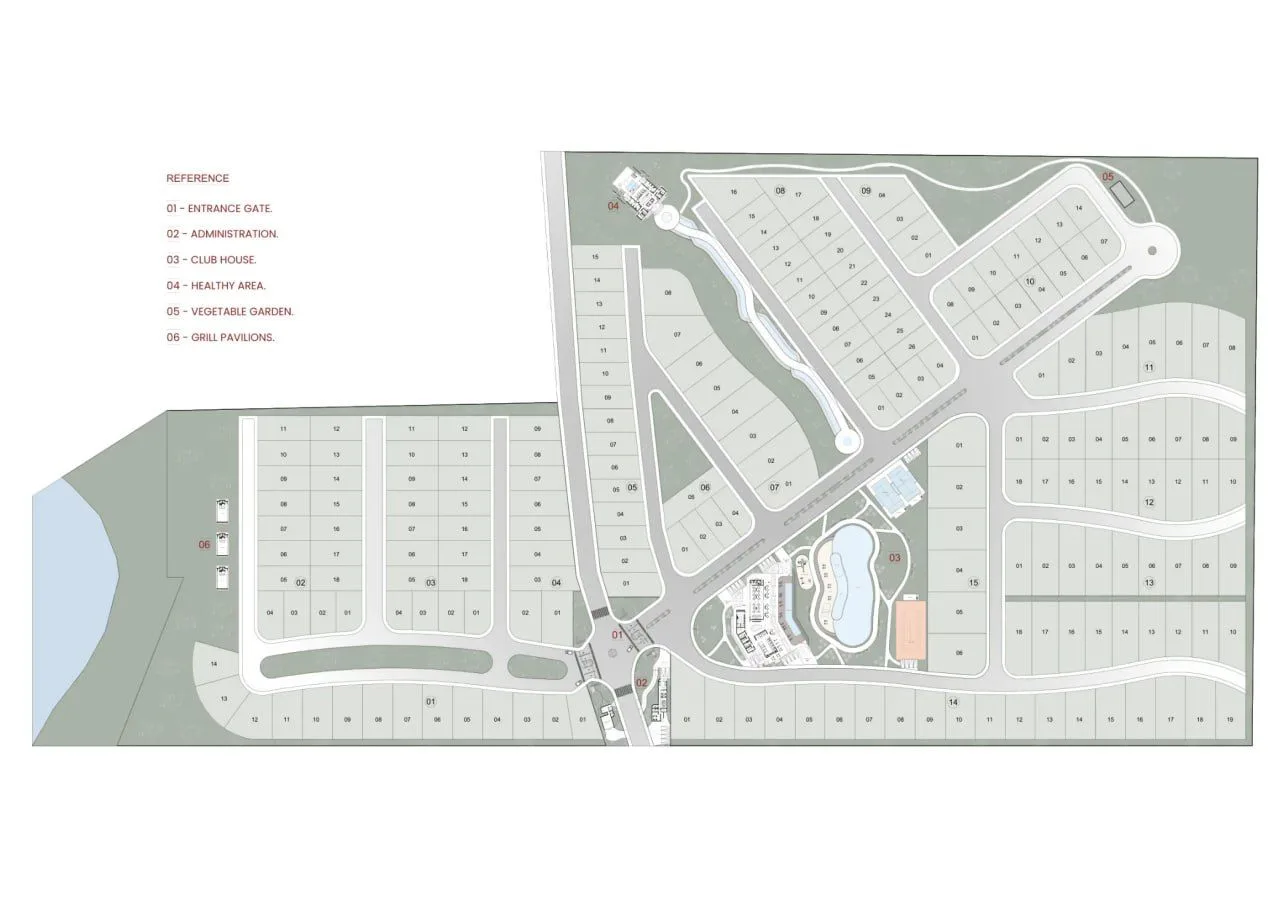
Clubhouse
Spa & Sauna
Pool
Gym & Fitness
Coworking Space
Padel & Tennis
Walking Paths
Green Corridors
Riverside Quinchos
24h Security
Controlled Access
The long-term vision for Oasu includes community-oriented spaces that support recreation, wellness, work, relaxation and social interaction.
These concepts are part of the planning vision and will continue to evolve through design, engineering and development phases.
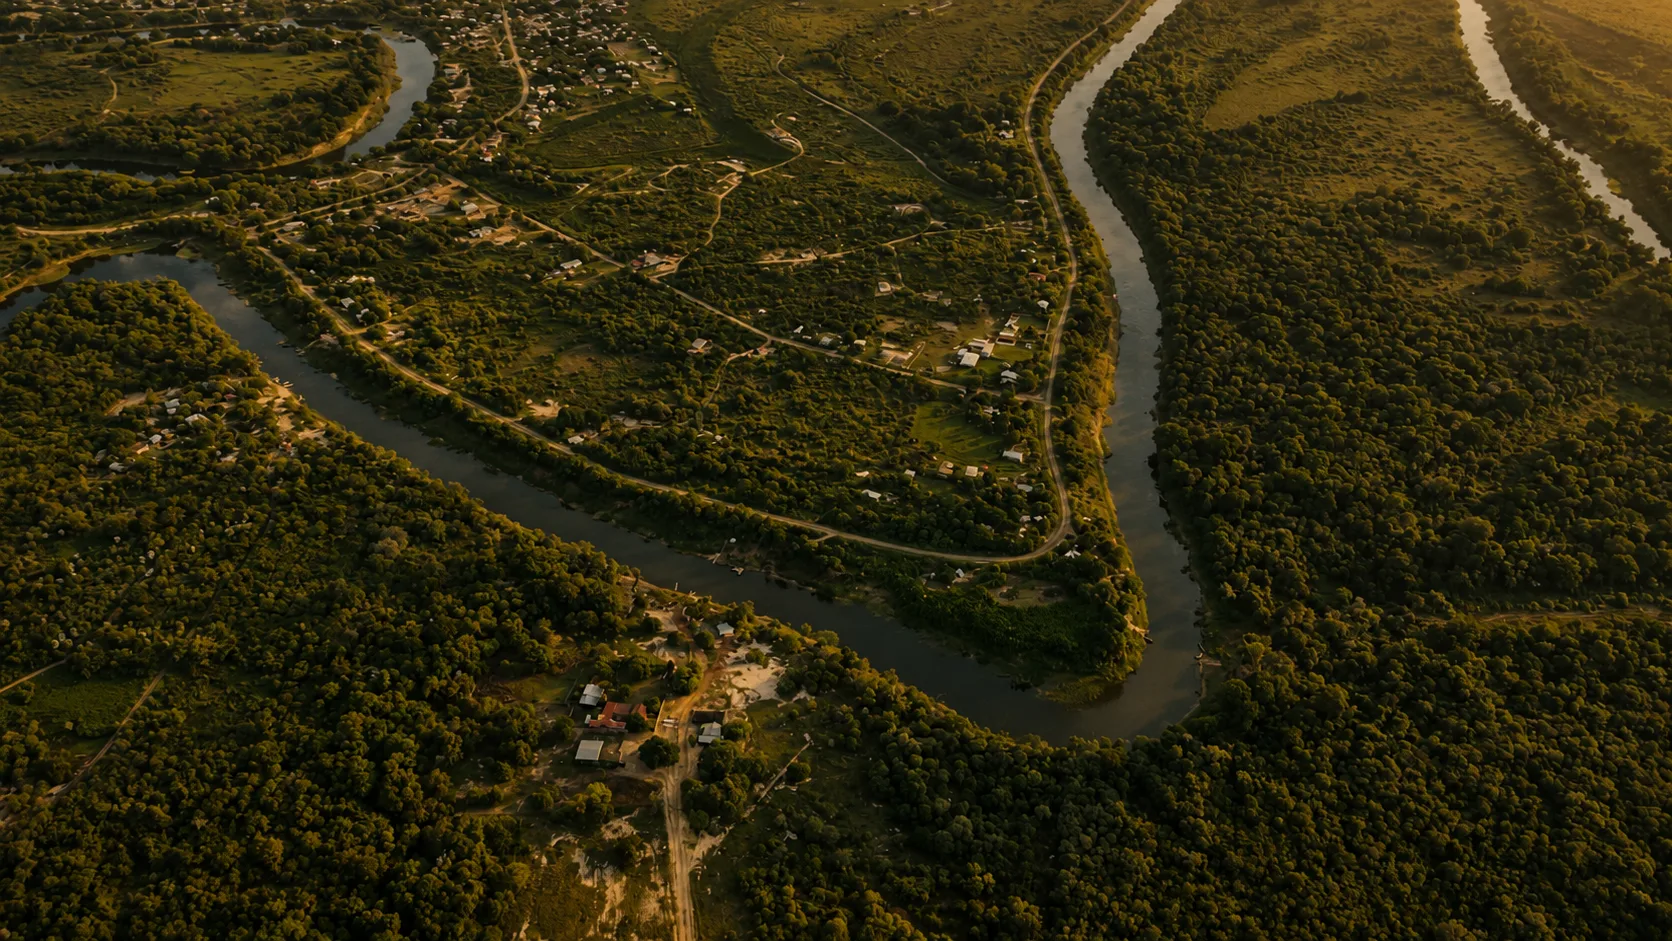
FUTURE COMMUNITY
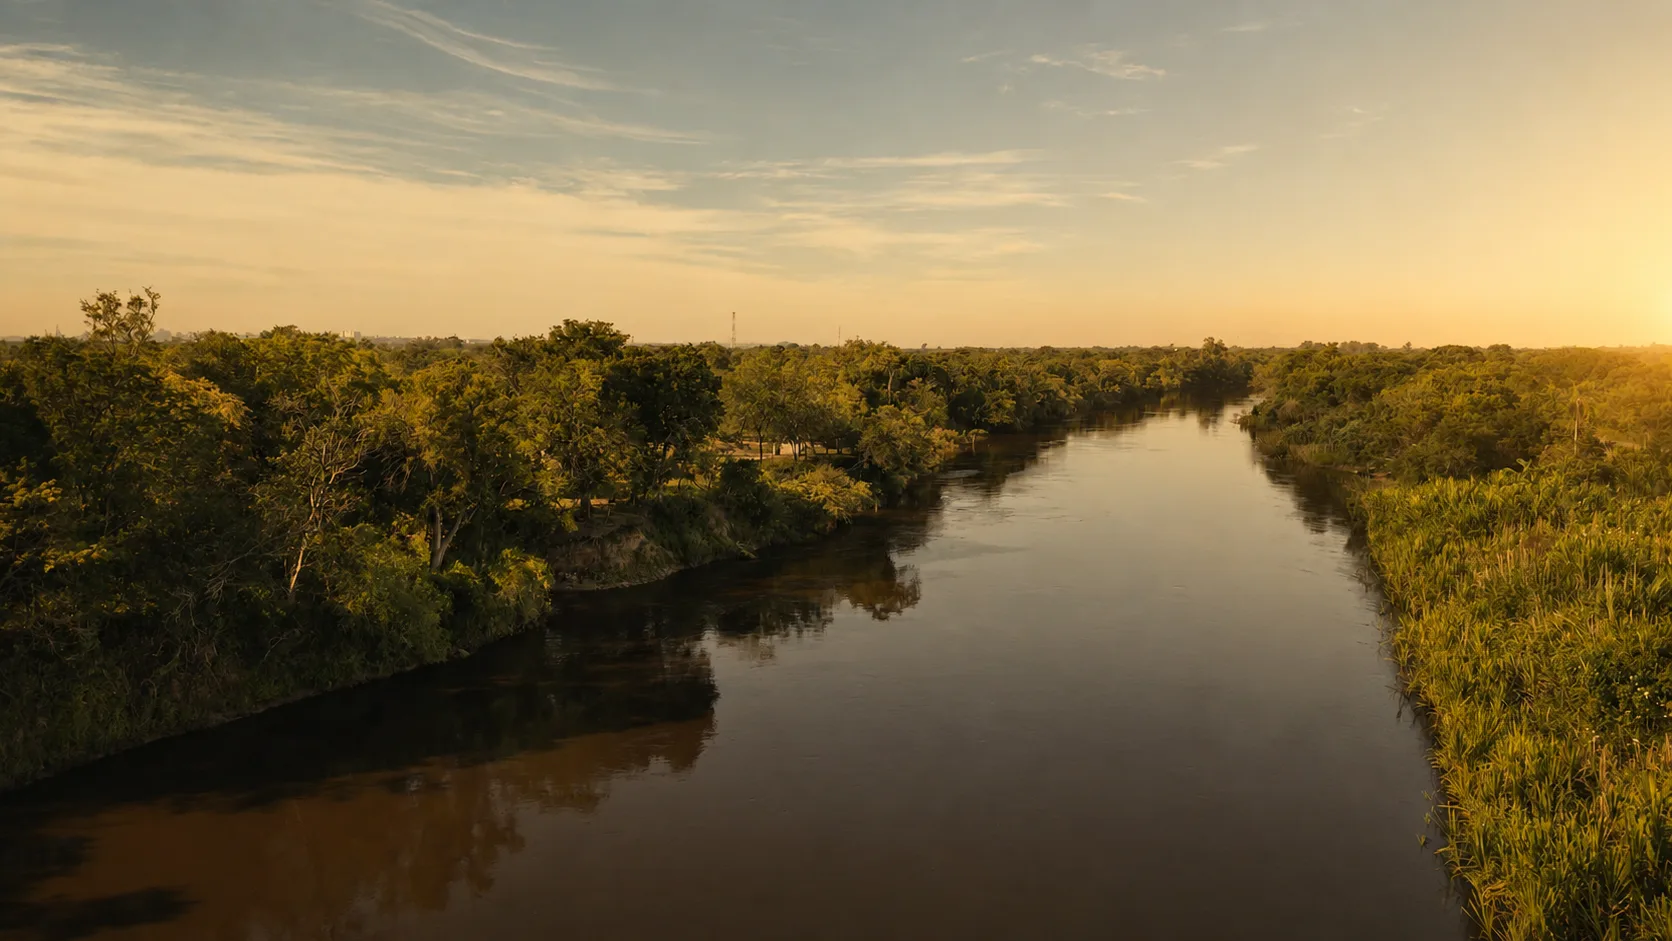
Oasu is designed to become more than a place to own land.
The long-term vision is to create a future community shaped by nature, wellness, infrastructure and shared spaces.
Nature
Wellness
Community
Recreation
Connectivity
Security
Long-term quality of life
Regeneration
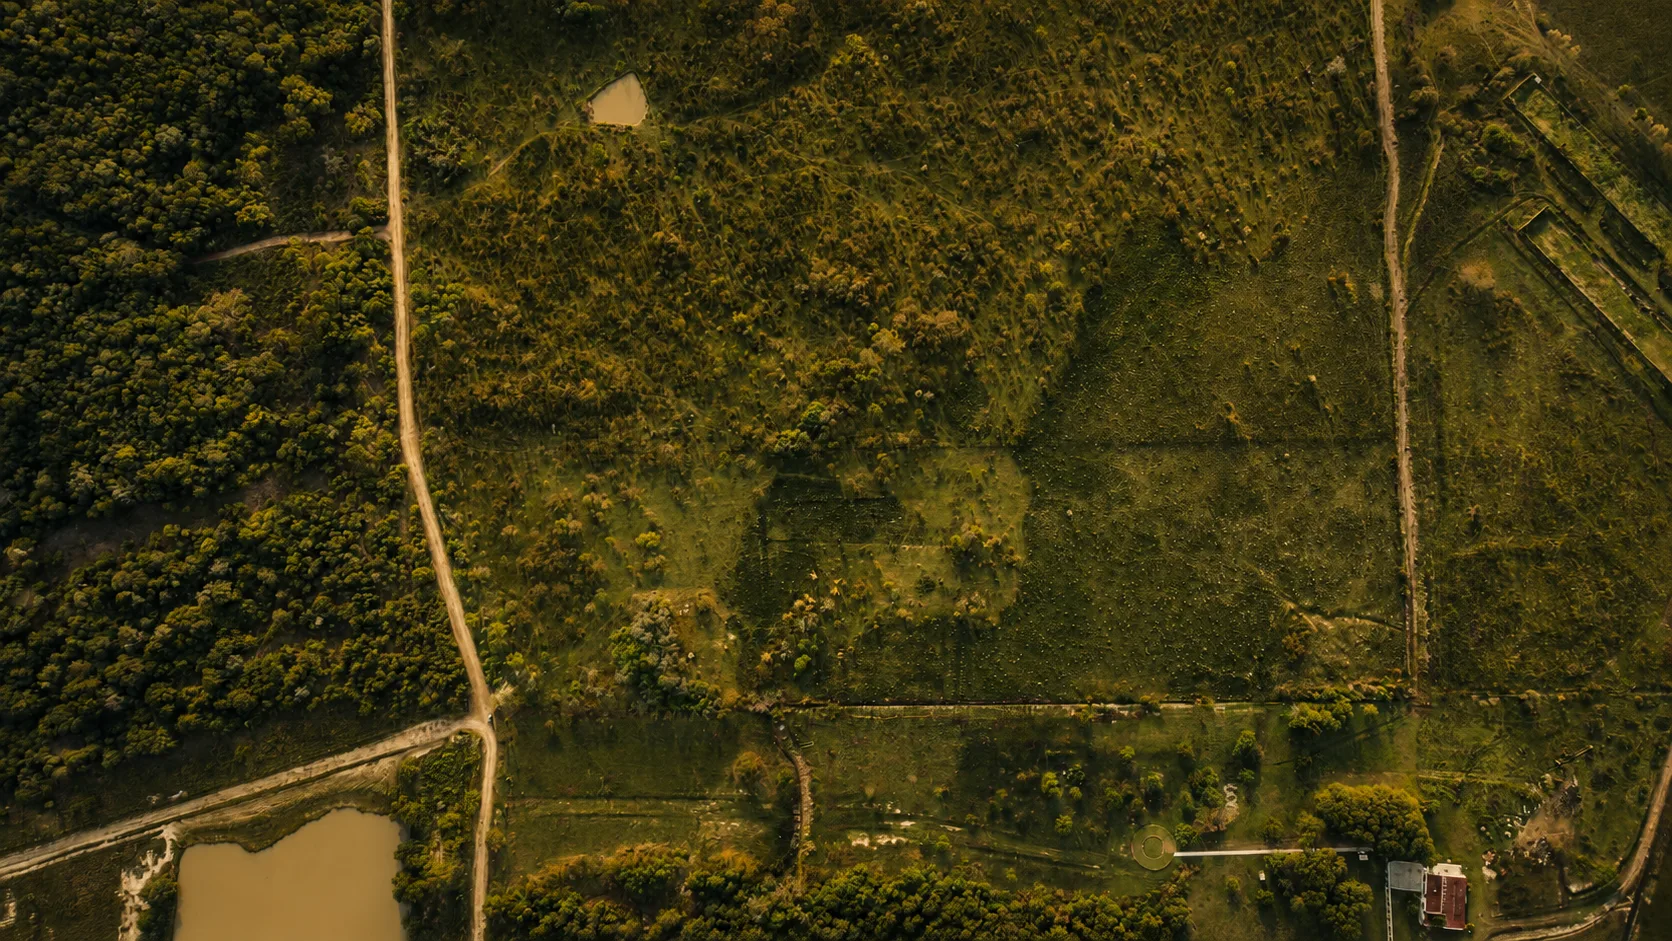
Wake up surrounded by greenery. Work remotely from a quiet coworking space. Train, swim, recover in the spa, meet friends at the clubhouse and enjoy evenings close to the river.
PLANNING PROCESS
The Bridge That Changed the Map
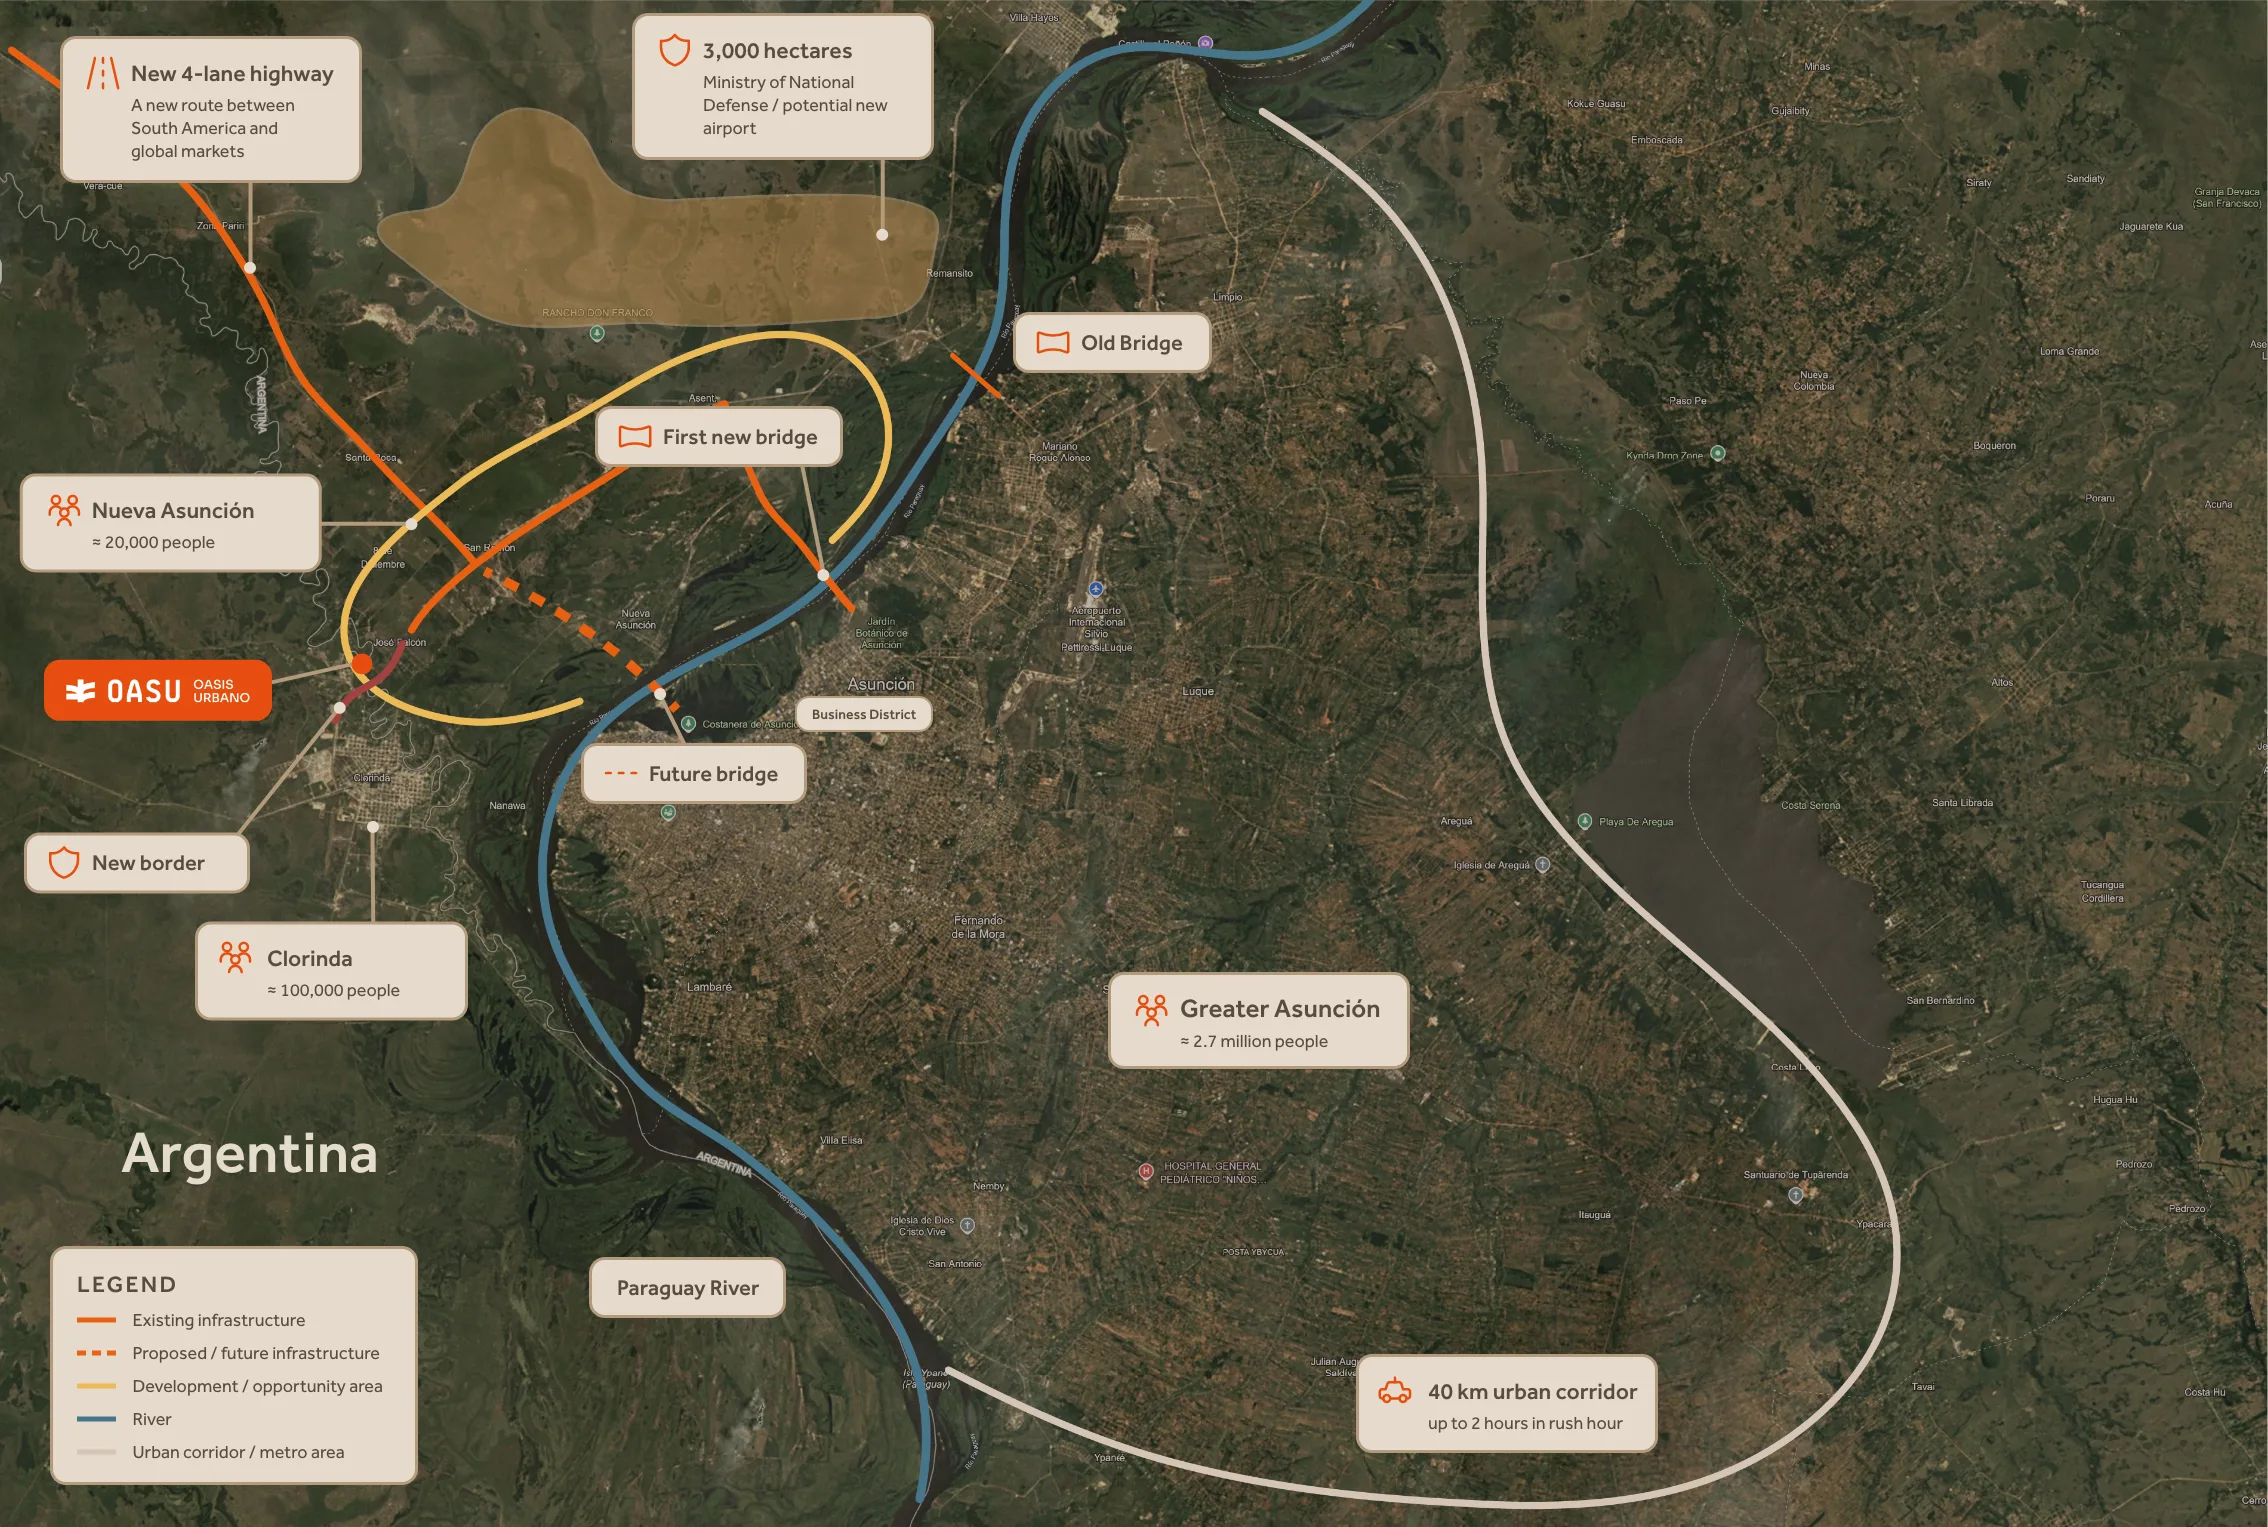
For many years, western Greater Asunción remained less developed due to limited accessibility. The opening of the Héroes del Chaco Bridge improved direct access between Asunción and the western corridor.
Today, Nueva Asunción and José Falcón are entering a new phase of visibility, planning and investment activity.
Oasu is positioned within this transformation as an early-stage, master-planned development project.
4-lane road connection — no traffic lights on main route
Direct access to Costanera and government district
Connection to corporate axis and shopping areas
Route to airport via Ñu Guasu corridor
Old Remanso bridge was too far for daily commuters
First realistic urban link to western land reserve
TRANSPARENCY
A project built through visible planning steps.
In early-stage Barrio Cerrado, transparency is essential. Investors need to understand what has been completed, what is currently in progress and what remains part of future planning.
Oasu communicates through a clear distinction between verified facts, strategic analysis and future scenarios.
Phase 1
Environmental assessment
Phase 2
Tree and vegetation inventory
Phase 3
Biodiversity documentation
Phase 4
Hydrological studies commissioned
Phase 5
Masterplan framework
Phase 6
Regional positioning analysis
Phase 7
Development preparation
Phase 8
Infrastructure planning
Phase 9
Amenity concept refinement
Phase 10
Investor documentation
Phase 11
Project communication
Oasu is positioned here: Phases 7–11
Phase 12
Additional regional infrastructure
Phase 13
Future public projects
Phase 14
Long-term community evolution
Phase 15
Future expansion of amenities
Social Areas